See what the quote doesn't tell you.
Explore the space, prepare a clearer scope, question the quote, and keep every important decision in one written record from the first idea to handover.
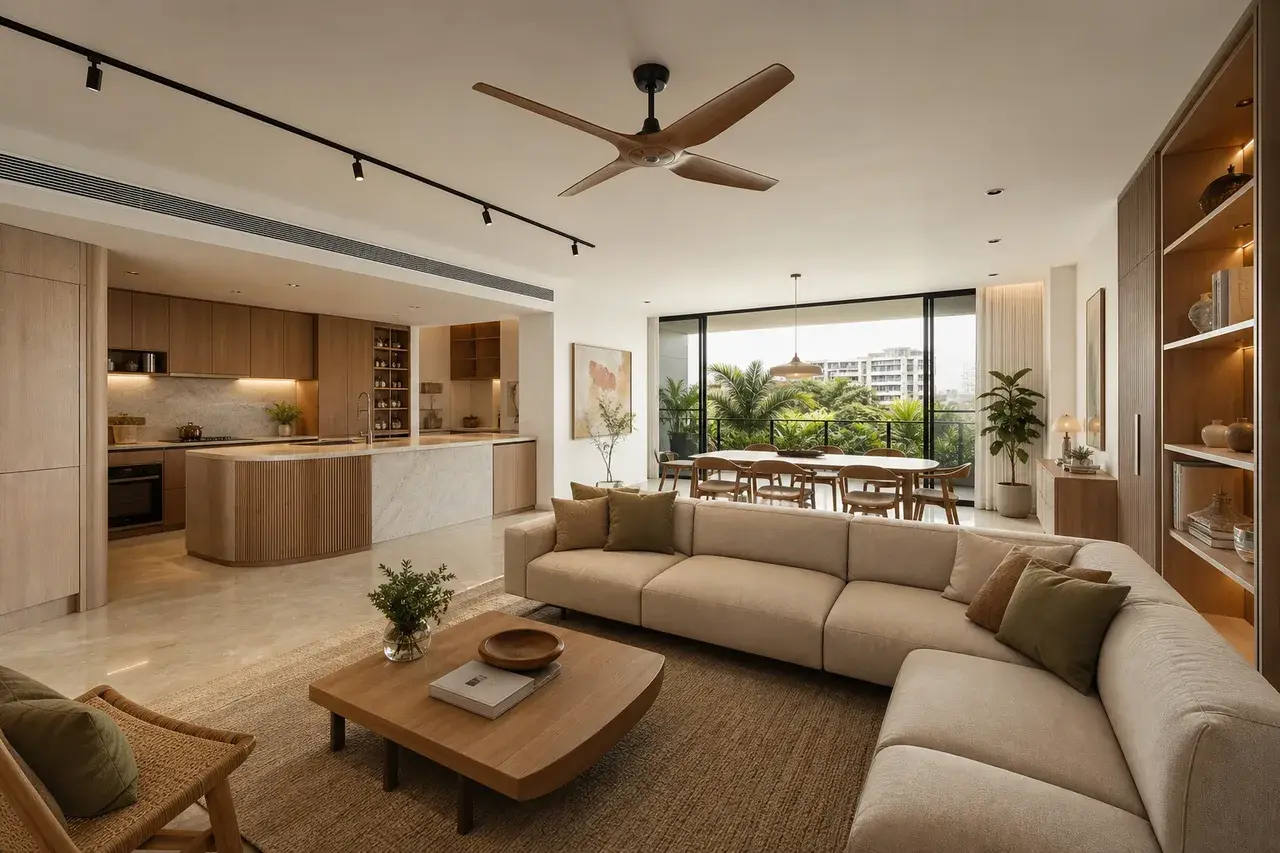
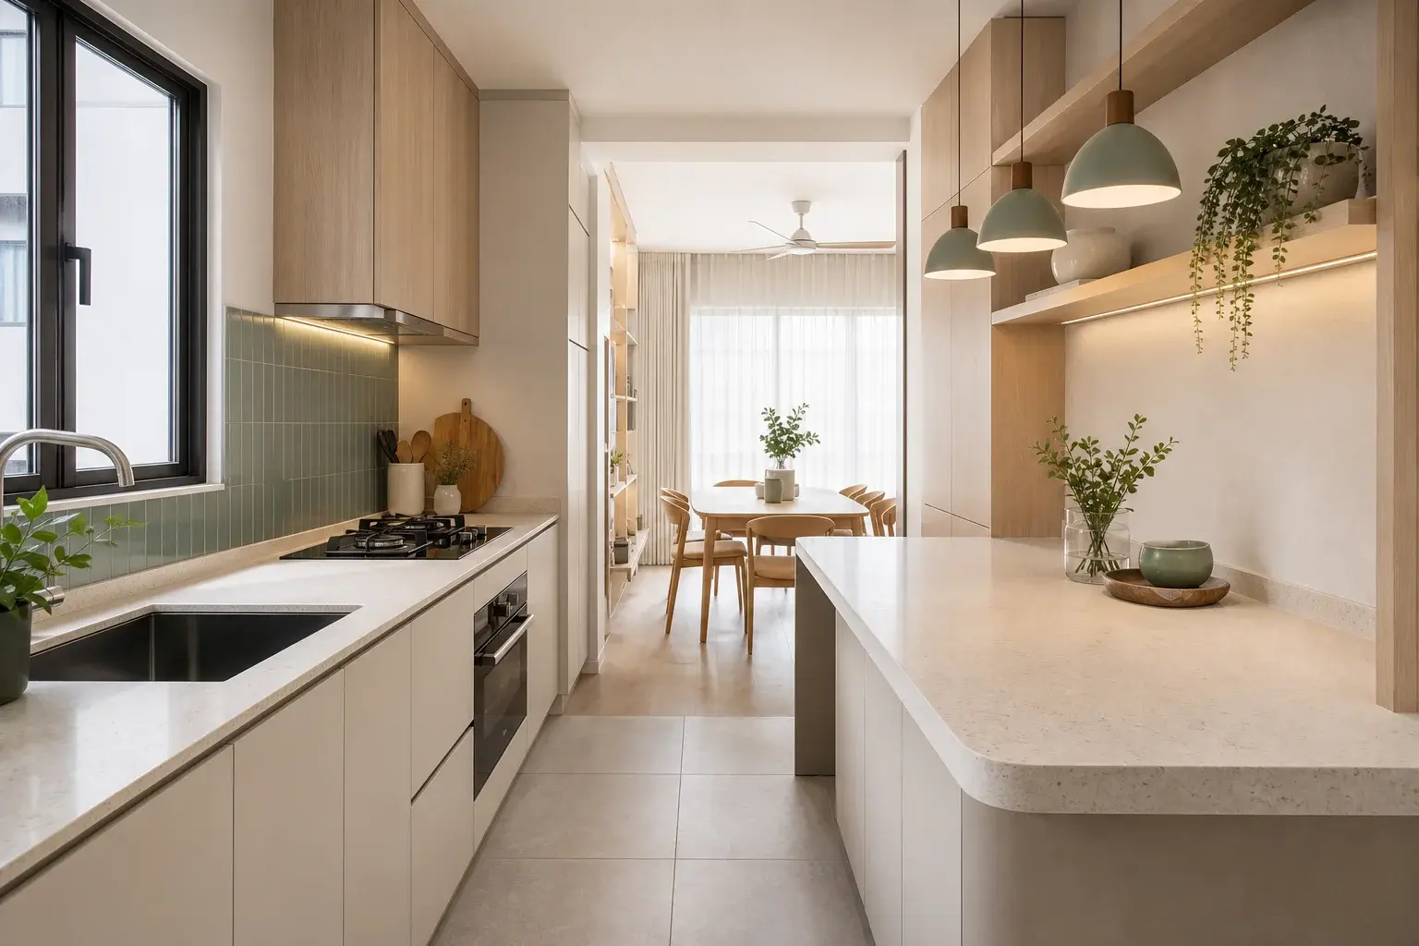
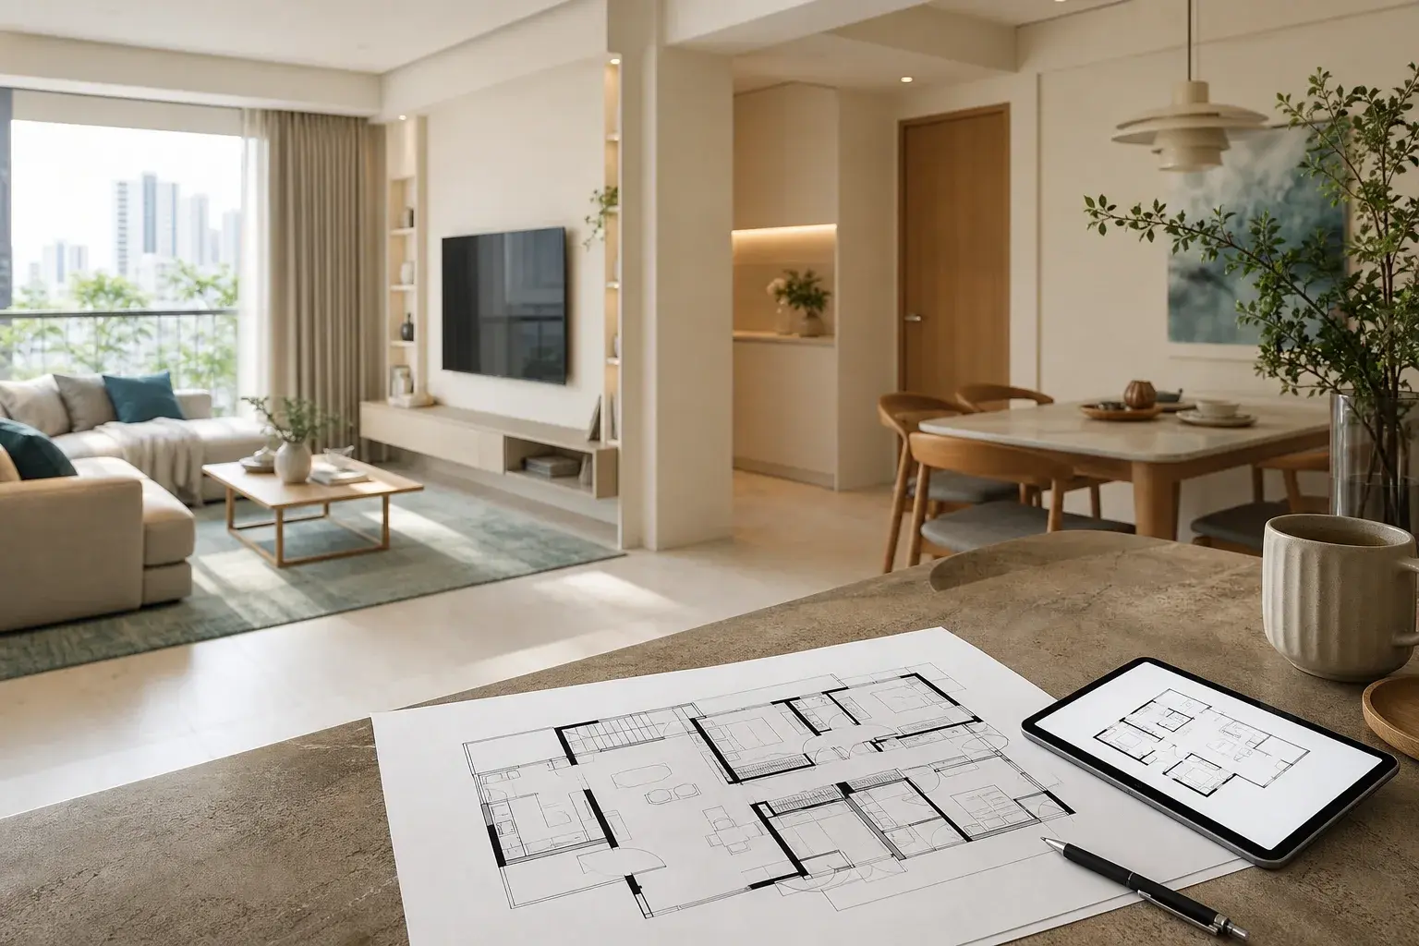
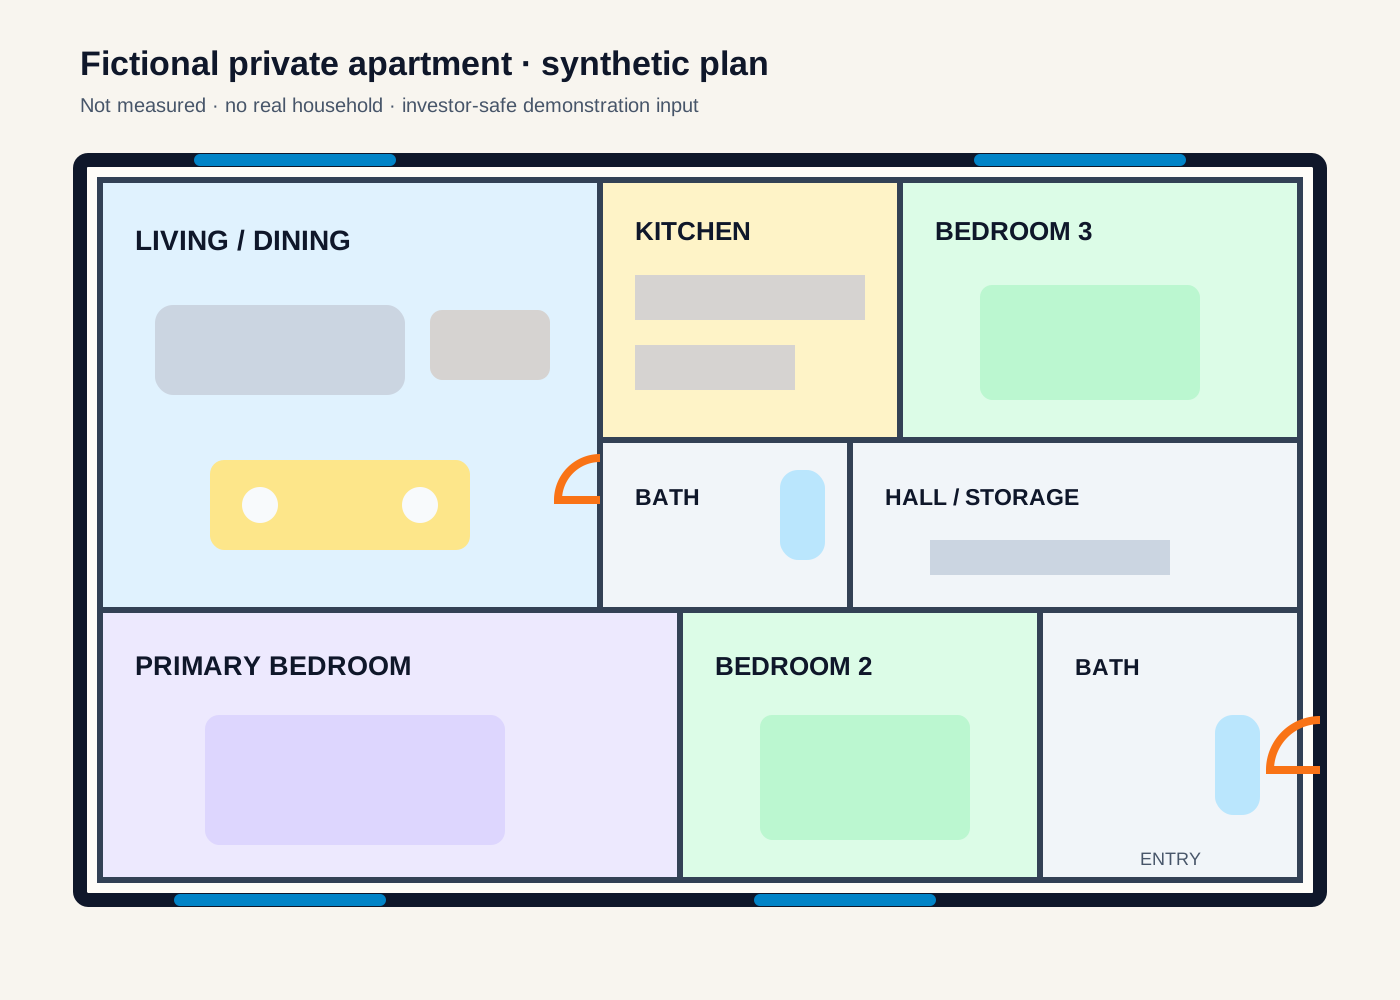
Existing plan · illustrative
01 · Start with what you have
An idea, photo or floor plan
02 · See a direction
A fictional visual concept
03 · Prepare the scope
Rooms, priorities and assumptions
04 · Question the quote
“Full kitchen works”
05 · Record the change
What changed, cost and timing
06 · Keep the record
One renovation. One clear record.
- Idea
- Scope
- Quote
- Changes
- Handover
- Record
The silent visual sequence shows a renovation idea or floor plan becoming a fictional concept, clearer scope, quote questions, a change record and one written renovation record. The sequence is illustrative only.
We help you prepare written records and keep important renovation decisions organised. Payments stay directly between you and your contractor.
Start where you are
You do not need a contractor, budget or finished plan to begin.
Choose the point that feels closest to you. AssureShield will show a useful first move, the questions to clarify, and the free tool to open next.
Your starting map · Exploring
Turn inspiration into a starting brief.
Choose one space and describe how you want it to feel and work. That is enough to begin.
Your record can begin with
Idea → room priorities → starting brief
The first five questions to clarify
- 1Which room or part of the home matters most?
- 2What is not working in the space today?
- 3What must stay, and what may change?
- 4Which three outcomes matter most to your household?
- 5Which assumptions should a contractor confirm in writing?
No account is needed for this starting map. Sign in only when you want to save your work and continue your renovation record.
AI Room Reveal
Drag from the room you have to a direction you can plan.
Explore four Singapore room transformations—from dated living spaces to compact kitchens, bathrooms and residential studies. Reveal a clearly labelled fictional AI concept, inspect visible changes and what still needs confirmation, then carry the direction into scope.
Older flat living + dining
Fictional older flat living and dining room
Drag the slider, or use the buttons below, for a quick fictional before-and-after preview.
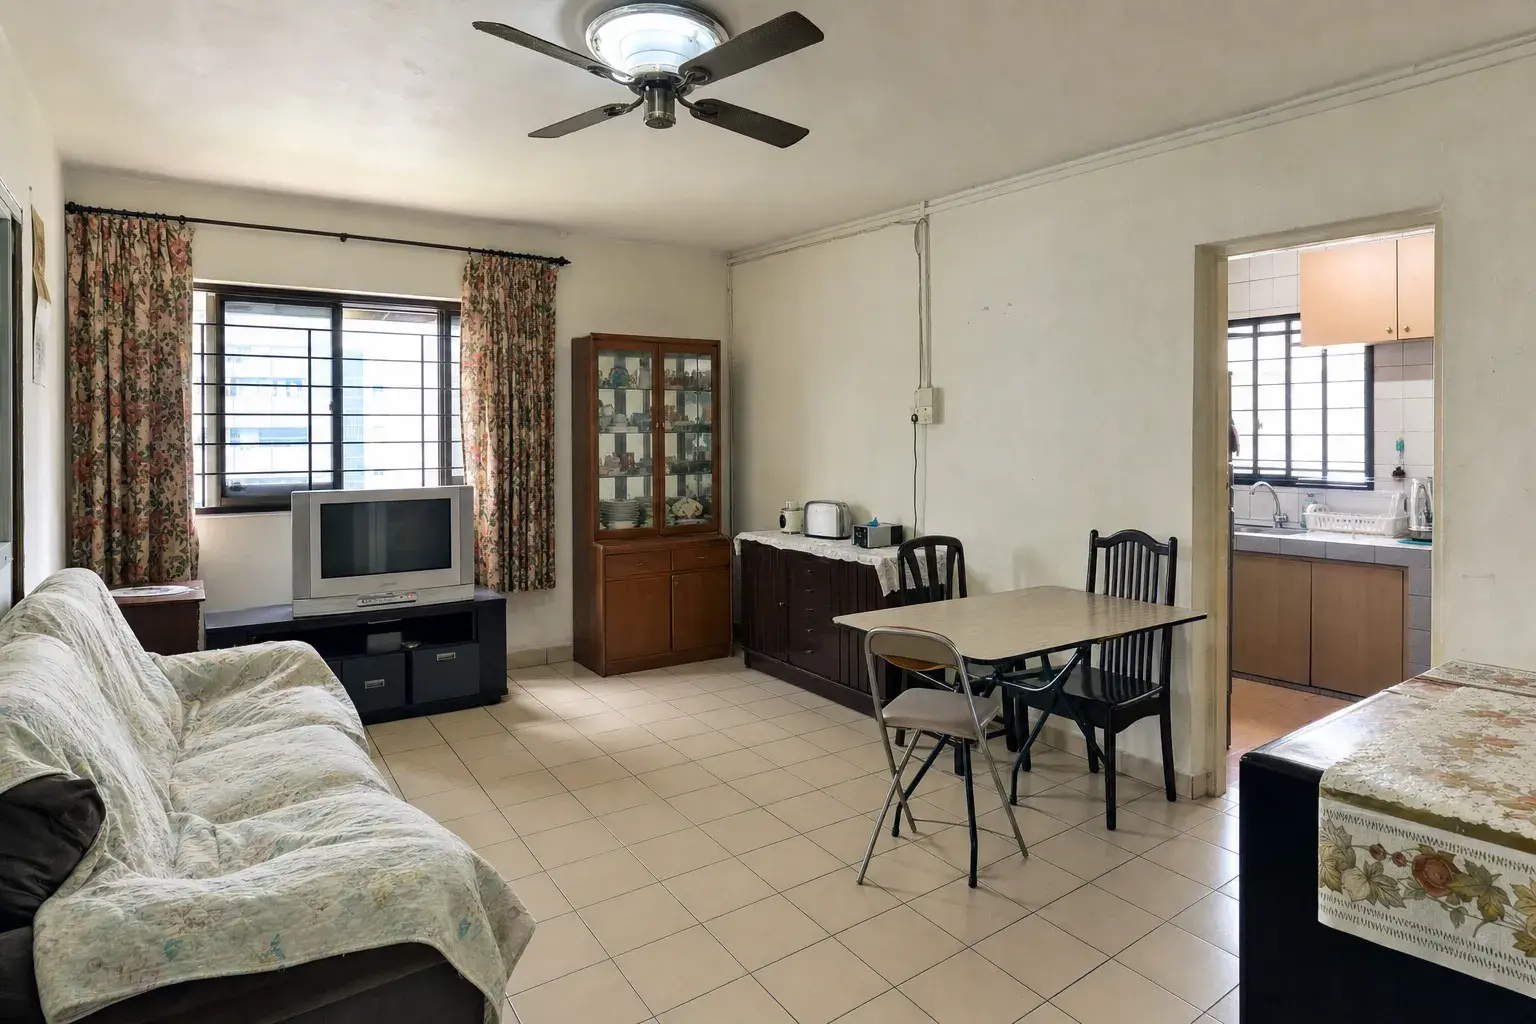 AI conceptFictional before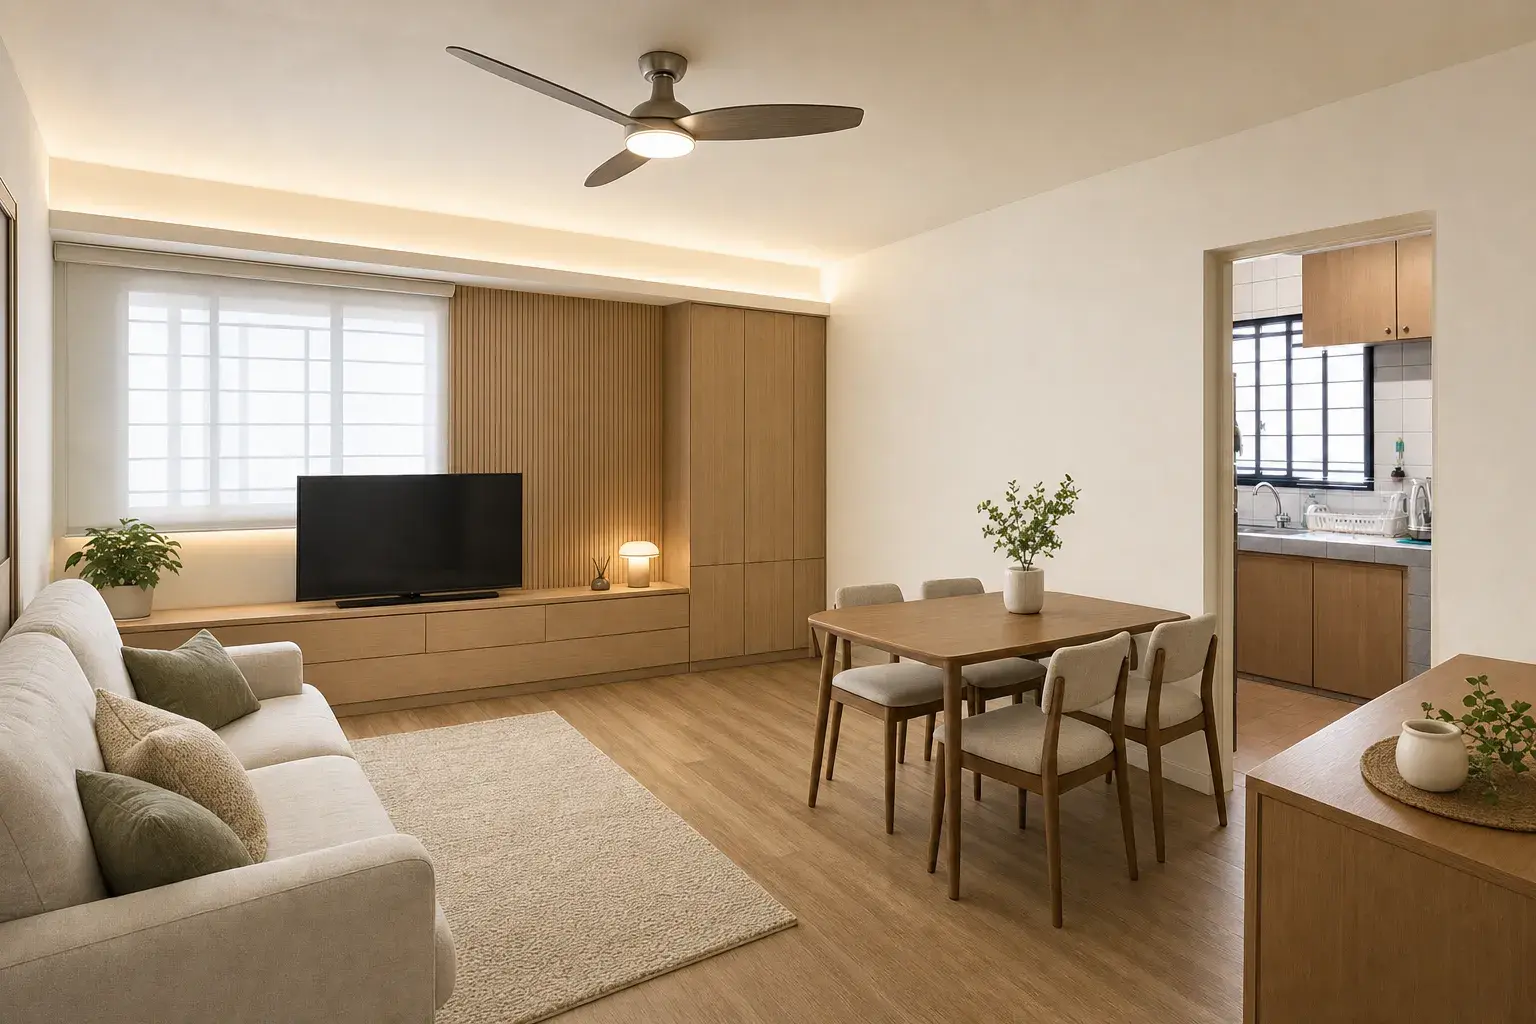
Loading the comparison…
Fictional AI-generated warm modern living and dining concept of the same flat room
Visible changes · Warm Modern
- Floor refinished in warm wood-look vinyl
- Full-height built-in TV and storage joinery
- Fluorescent lighting replaced with warm layered lighting
- Walls repainted with a fluted feature panel
- New sofa, dining set and window blinds
Still to confirm on site
- Actual dimensions and site measurements
- Wall, ceiling and structural conditions
- Electrical points and concealed services
- Materials, brands and exact finishes
- Cost, timeline and feasibility with your contractor
Fictional demo · no upload required
Inspiration becomes useful when it becomes written scope.
Compare each room, explore visible ideas, then carry the direction into Room Scope instead of stopping at a picture.
Preservation principle
The model was instructed to preserve visible structure — windows, doors, ceiling lines and room proportions. Minor variations in perspective, openings or lighting may exist between fictional before and concept images; concepts are inspiration, and structural feasibility, services and actual costs require on-site contractor confirmation.
Fictional and illustrative only. The AI concepts are not buildable plans, quotations or authority decisions, and they do not provide cost estimates. Dimensions, materials, services, structural feasibility and costs still require confirmation with your contractor.
One connected renovation
Not a folder of tools. One journey that keeps its context.
Start with the part you need today. The same renovation can then carry its scope, quote questions, changes, evidence discussions and handover record forward.
01
Idea
What you want to change
02
Scope
What may be included
03
Quote
What needs an answer
04
Record
What was agreed
05
Changes
What moved and why
06
Handover
What is complete or open
Proof, not promises
See the four moments where a written record earns its place.
Open the complete fictional sample to see how the pieces stay connected from quotation to final handover.
- 01Before signing
A vague quote line becomes a precise question.
Inclusions, exclusions, quantities and assumptions are visible.
- 02When plans change
The change gets a dated place of its own.
What changed, cost impact, timing impact and acknowledgement stay together.
- 03At each milestone
The evidence discussion happens with the record open.
Photos, notes and open items sit beside the stage being discussed.
- 04At handover
Outstanding items do not disappear into chat history.
Checks, defects, fixes and sign-off remain visible in one sequence.
Free tools
Free tools for a smarter renovation.
01
AI Scope Generator
Turn a rough idea into a clear, contractor-ready renovation scope in minutes.
Open tool02
Quote Clarity Check
Lay your quotes side by side and spot the gaps, vague lines, and missing items.
Open tool03
Budget Risk Tracker
See where your renovation budget is most likely to get pushed up by changes.
Open tool04
Room Scope Planner
Work room by room and record what may be included, excluded or still unknown.
Open tool05
Contractor-Ready Brief
Prepare clearer written questions for contractor discussion without routing your project.
Open toolUse them free. No account is needed to start. They help you prepare. They don't submit your project to contractors or rank anyone.
See it, keep it, use it
A clear path from visitor to real renovation project.
Start with useful public proof. A free account adds a private place to keep the renovation connected. During controlled alpha, you can start a real project there without payment.
Visitor: see useful proof
Try public examples and planning tools before creating an account.
Free member: keep continuity
Open a private workspace for projects, scope, records, documents and photos.
Active homeowner: start the project
Create the real renovation project and carry its written record forward.
Future paid member: choose genuine extras
Paid membership will be offered only when added value, price and terms are ready to show clearly.
Membership is about clarity and continuity. No payment is requested today; exact prices and paid entitlements are not presented on this page because they are not live.
Clearer for both sides
A shared written starting point makes better conversations possible.
For the homeowner
- See what still needs a written answer.
- Return to the latest scope instead of old chat fragments.
- Keep changes and handover items visible.
For the contractor
- Receive clearer room-by-room questions.
- Record changes before memory takes over.
- Keep work discussions tied to the agreed stage.
AssureShield provides the record. Both parties remain responsible for their own decisions and payments.
See the contractor pathwayFree homeowner checklist
The Singapore renovation checklist
21 questions to ask before you sign any renovation quote, covering scope, exclusions, payment stages, changes, and handover. Free to read and print.
Read or print all 21 questions immediately. No email or account needed.
Start where you are
A clearer renovation starts with one written record.
Plan your scope in minutes. It's free, and no account is needed to start. When you're ready, save it and compare your quotes against it.