Primary path01
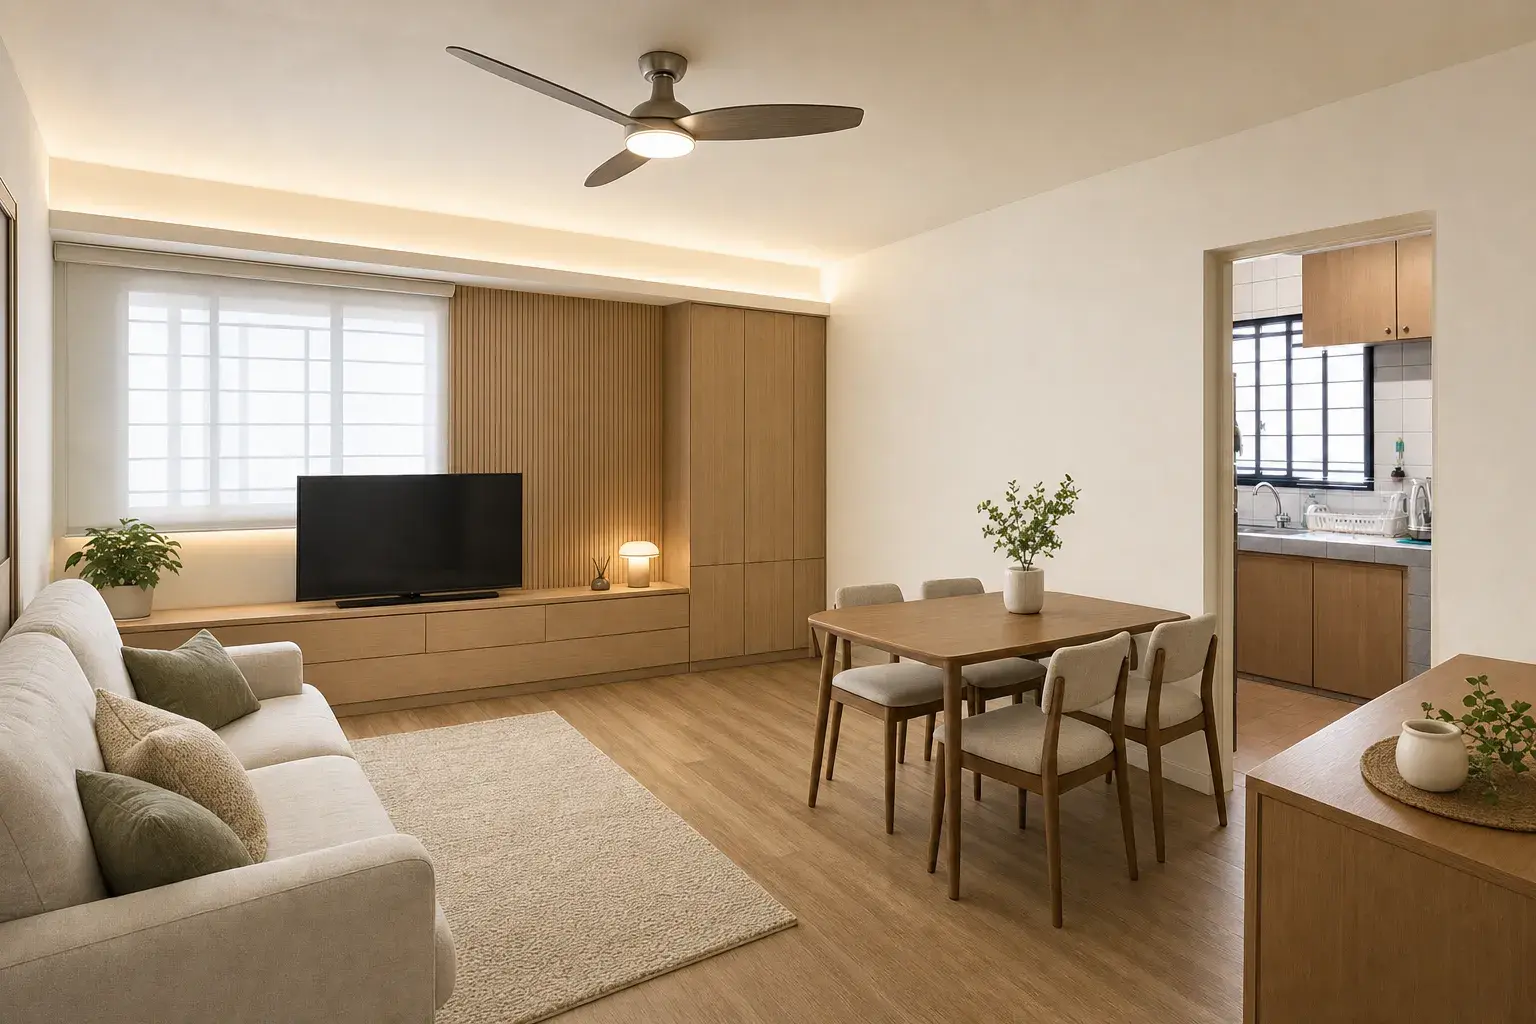
Reimagine my floor plan
Explore room relationships, circulation and space priorities from a plan you already have — with unknowns kept visible and walls never assumed removable.
See how an existing apartment, condominium or landed-home plan could become clearer layout options, questions for professionals, and a renovation starting brief — before you request quotations.
This public page is a static preview and demonstration, not a live planner: no live AI, no photo upload, no image generation and no cost estimate runs here, and all examples are fictional concepts for discussion. A separate signed-in, controlled one-concept trial exists in the private console.
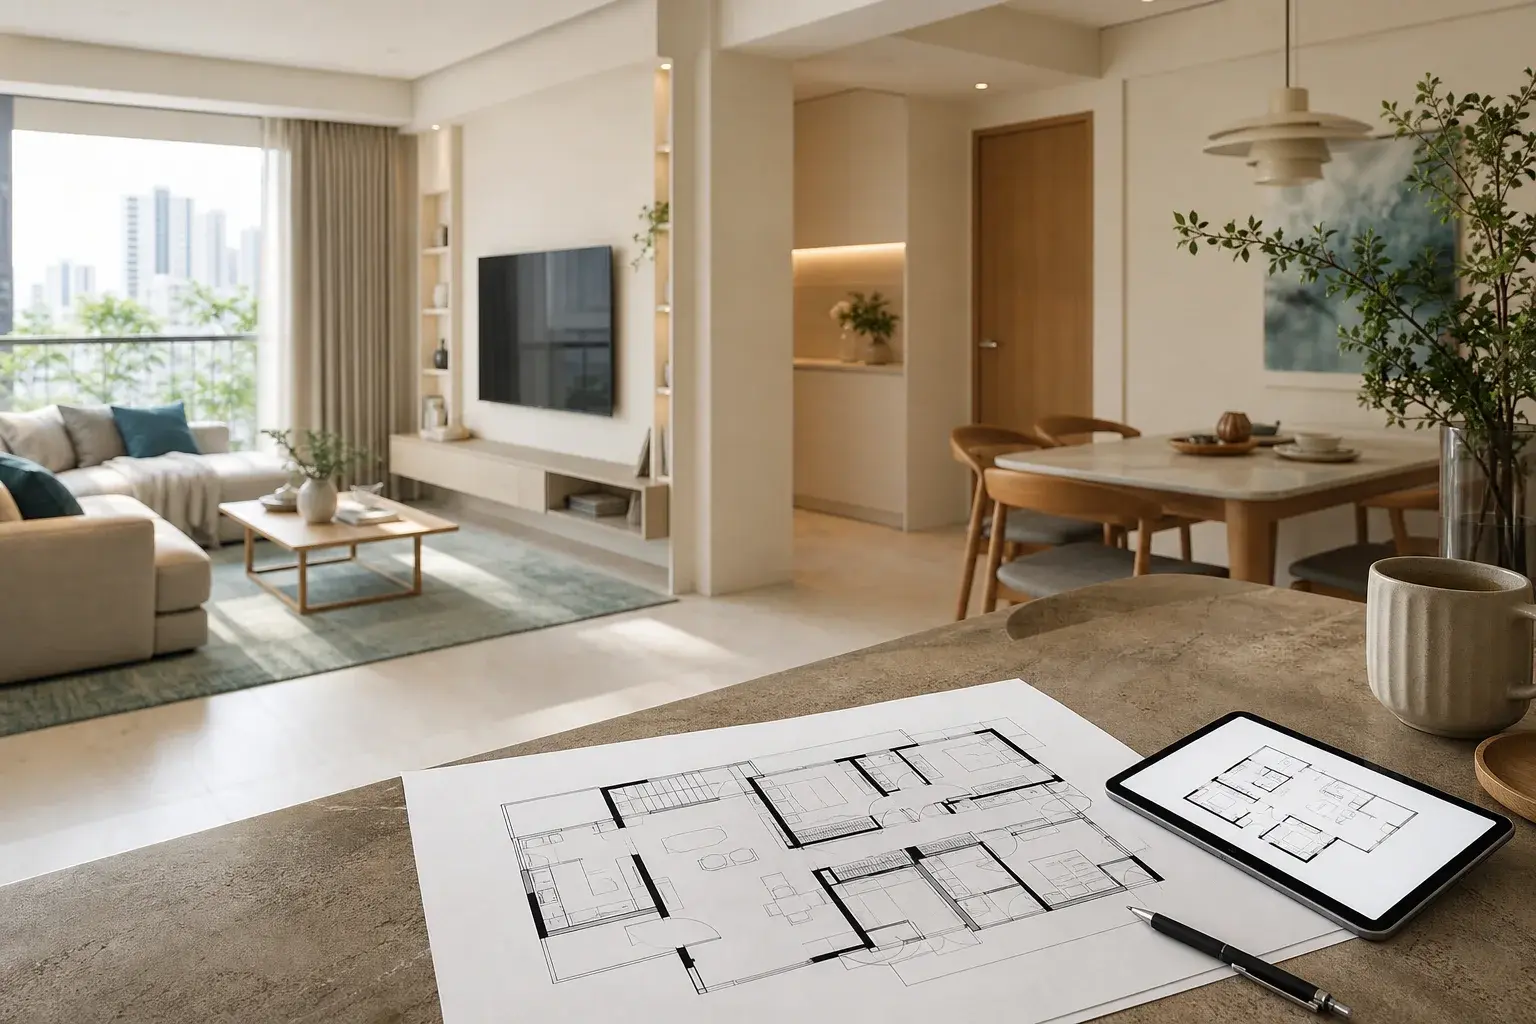
Floor plan first
A familiar household document becomes the starting point for clearer options, assumptions and questions.
AI Room Reveal · fictional demo
Choose a room case and a design direction, then compare the fictional before with an AI-generated renovation concept. Every case starts from a tired but ordinary Singapore room — the kind most renovations actually begin with.
Room case
Design direction
Warm Modern: Warm oak tones, built-in joinery and layered lighting.
Visible structure preserved by instruction
The model was asked to preserve visible structure, including windows, doors and room proportions. Generated concepts can still change details or framing. Home Office concepts are shown as complete images for this reason. None of these examples is a measured plan or proof of feasibility.
Demonstration room
Fictional older flat living and dining room
Clearly labelled fictional AI concept demo. No visitor photo is used on this page.
Drag the slider, or use the buttons below, to compare the fictional before with the AI concept.
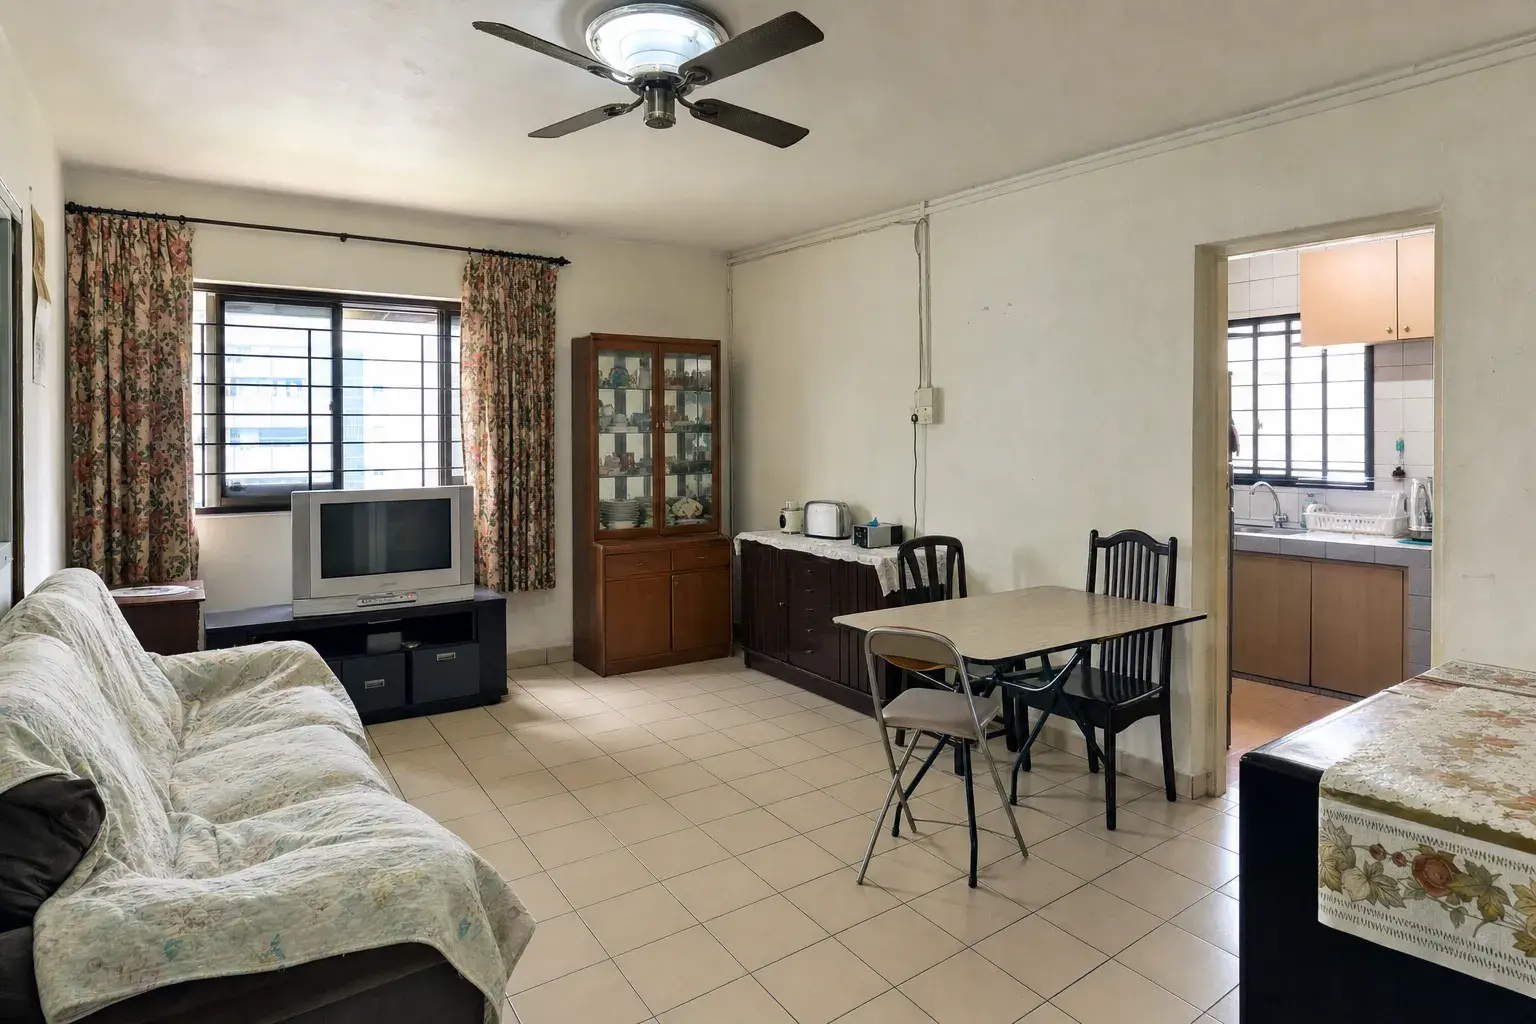 AI conceptFictional before
Loading the comparison…
Fictional AI-generated warm modern living and dining concept of the same flat room
Visible changes in this concept
Still to confirm before any work
Fictional AI concept · inspiration only
AI-generated concept for inspiration and early planning. It is not a construction drawing, quotation or confirmation of technical feasibility. Dimensions, structural changes, materials, services and costs require professional site verification.
Signed-in Google users can explore one controlled AI concept from a photo of their own room. AssureShield does not save the photo or the result, and the shared monthly allowance may pause generation. The result is an inspirational direction for your room, not a design of what it will look like.
What carries into planning
The Room Scope Planner receives only the selected room, style label and preserve-layout preference. It does not infer dimensions, quantities, materials, prices or structural feasibility from the image.
This public demo uses fictional images already stored with the website. The fictional demo does not upload your photos or room text, and it does not save a renovation record. It sends limited interaction event names, such as opening a concept, to help us understand use of the demo.
Three business entrances
The Studio meets the homeowner at the scale of the decision: one layout, one room, or the whole property.
Explore room relationships, circulation and space priorities from a plan you already have — with unknowns kept visible and walls never assumed removable.
Turn a kitchen, bathroom, bedroom or living-room idea into a visual direction and a practical scope starter.
Explore a landed-home space programme, then understand the professionals, conditional authority steps, scope and records that may follow.
Start with what you have
Choose an input below to preview what the future guided intake will ask for. Nothing is uploaded or sent in this demonstration.
Selected starting point
A clear plan image or PDF gives the strongest view of rooms, doors, windows and circulation.
What to prepare
Demonstration only. No file picker is connected, and no room image or room text is sent. AssureShield records only limited content-free operational events to understand feature progress and failures.
Six fictional demonstrations
Choose a journey. Every example distinguishes inspiration from confirmed facts and professional decisions.
Private apartment · Floor-plan concept
A fictional non-conservation strata apartment explores combining one bedroom with the living and dining zone. No wall is represented as approved or safe for removal.
Homeowner goal
A larger everyday living space, subject to the actual approved plan and building and structural checks.
Inputs
Concept output
Starting plan
Concept option
Confirm with the applicable professional
Regulatory starting point · applicability must be confirmed
For a non-conservation strata home, URA may exempt internal works from planning permission where there is no increase in gross floor area and the property remains one self-sufficient residential unit. This does not confirm that a wall may be removed, structural safety, MCST consent or BCA requirements. A Qualified Person should confirm the actual approved plan and applicable approvals before work.
Landed Rebuild Navigator
This preview shows the education and record spine AssureShield can build around a landed homeowner. Applicability and submissions stay with the appointed professionals.
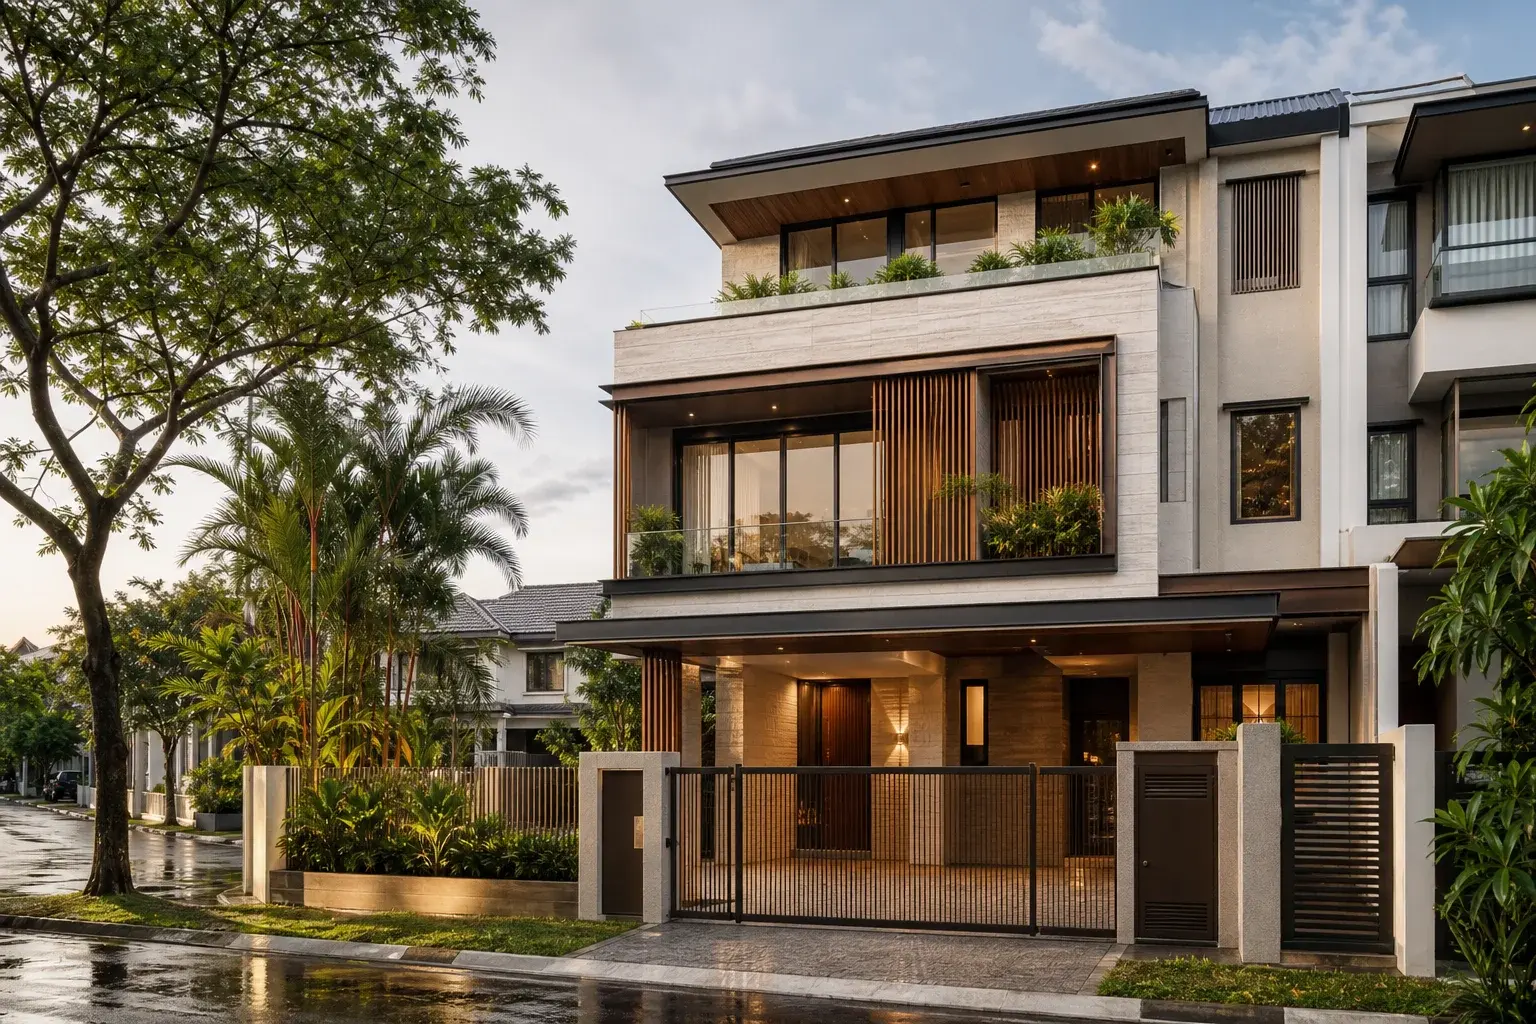 Fictional feasibility inspiration
Collect the existing plan, approved-record questions, site basics and what remains unknown.
Describe the rooms, storeys, priorities and trade-offs before detailed design begins.
Compare services, deliverables, exclusions and fees for the architect, engineer or other applicable QP.
Use dated official sources to understand possible URA, BCA, PUB, electricity and gas touchpoints without presenting a universal permit list.
Organise room schedules, professional responsibilities, inclusions, exclusions and provisional items.
Check whether quotations cover the same responsibilities without ranking or recommending a provider.
Maintain plans, submissions, decisions, variations, inspections, payments and handover records together.
Official starting sources · applicability must be confirmed
What this release is — and is not
Post-investment upgrade plan
The experience is designed so stronger spatial technology can be added later without rebuilding the AssureShield journey.
Roadmap only. These professional-level capabilities are not live in this release.
Use what is live today
The Studio examples are fictional demonstrations. The AI Scope Generator is the live preparation tool available now.